


Adam Edstrom
- Buy
- Sell
https://www.ruhlmortgage.com/BlakeEller.html
Description
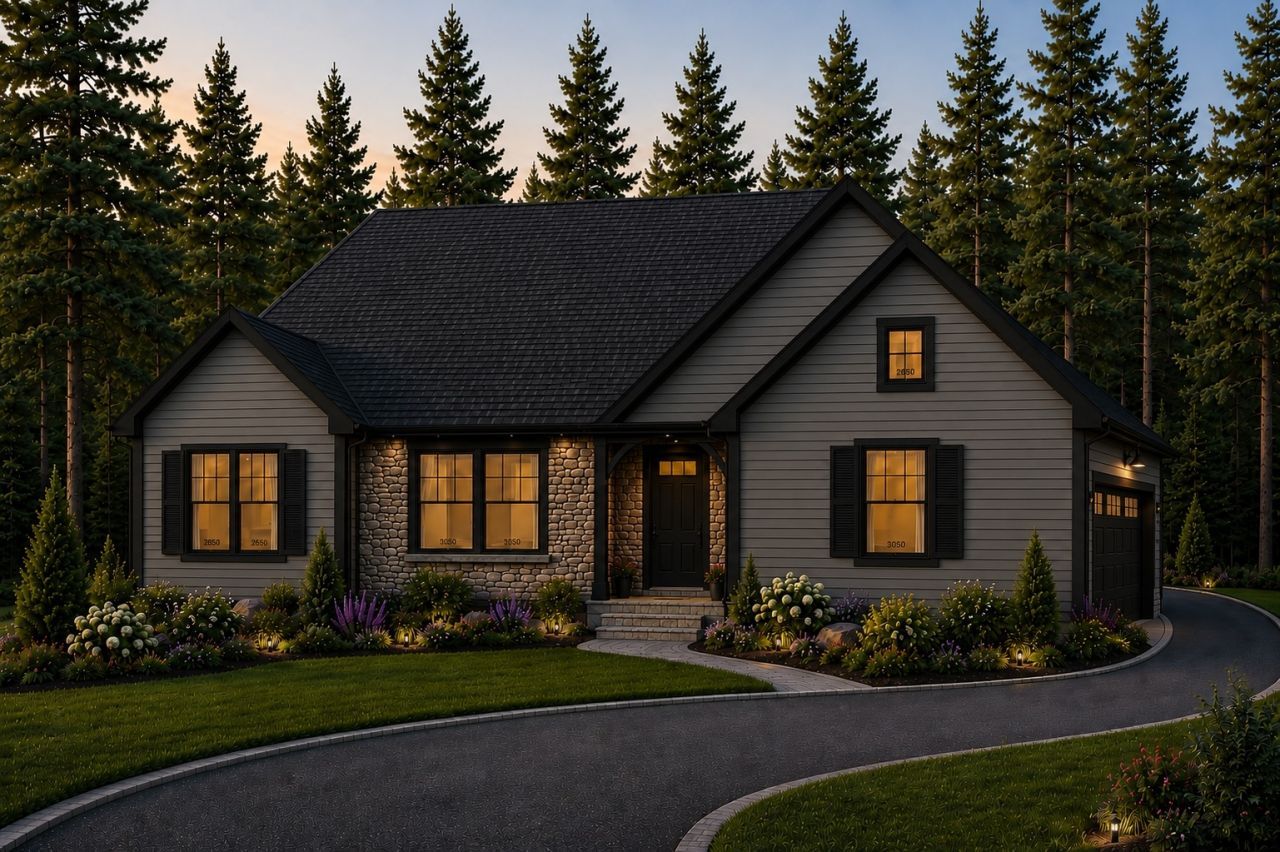
New construction RANCH HOME in a gorgeous, pristine setting. Nestled among mature Northwoods evergreens on a totally secluded 1 acre lot, the setting is like living on your own private nature preserve - wildlife abounds! This 3 bedroom / 2 bathroom ranch home offers an open floor plan, upscale finishes, Andersen windows, and a walkout lower level with large windows and awesome daylight. From the covered front porch, step inside to the vaulted great room, which opens to the chef's kitchen with shaker cabinetry, breakfast island, stainless steel appliances, range hood, and quartz countertops. The primary bedroom has a stepped tray ceiling, large walk-in-closet, and en suite bathroom. The secondary bedrooms are generously sized as well. The walkout lower level seamlessly extends the living space into the surrounding Northwoods, making it an ideal space for entertaining, relaxing, or welcoming overnight guests. Stubbed and designed for a bathroom as well. Located in the tranquil town of Hazelhurst, the home is 10 minutes from all of the conveniences of Minocqua, but without all the crowds! Convenient access to shopping, restaurants, healthcare, breweries, farmer's markets, and seasonal festivals. Hazelhurst is an outdoor enthusiast's paradise, within close proximity to Lake Katherine, Bearskin Lake, and many others. The Bearskin State Trail is nearby, and the Hazelhurst area offers outdoor recreation opportunities year-round, including some of Wisconsin's best snowmobiling trail systems. Gas pipeline right to the property, so no propane tank is needed, and brand new conventional gravity-fed septic system! Low future property taxes make this home even more attractive! Gas fireplace and finished basement optional - talk to builder for options. A total of 8 building sites are available! (Rendering shows the exterior of the proposed home; the two interior photos are representative of the construction style and finishes)
Property Highlights
Property Type: Residential - Single Family
Total Living Area SF: 1,989
Walkout Basement
Garage Size: 2
Attached Garage
New Construction
Built in 2026
School District: District 3647
Wooded Lot
Stone Exterior
General Information
Bedrooms: 3
Bathrooms: 2
Sqft: 1,989
County: Oneida
Subdivision: Tranquility Acres
Listed By:
Baird & Warner
815-459-1855
MRED MLS
MLS ID: 12720450
Room Information
Mud Room: 13X5
Deck: 20X15
Bedroom 2: 11X12
Bedroom 3: 13X11
Dining Room: 14X10
Family Room: 19X19
Kitchen: 14X10
Laundry: 9X8
Primary Bedroom: 15X14
Shown By
Get in Touch
Shown By
Contact an agent to learn more about
7119 Cindy Circle, Hazelhurst, WI 54531.
Mortgage Calculator

Call or Click to get Pre-Approved!
563-441-1862
toll free 866-441-1862
Customize Your Rate
| Loan Type | 30 Year Fixed | FHA 30 Year Fixed | 15 Year Fixed |
| Purchase Price | $495,000 | $495,000 | $495,000 |
| Down Payment | $99,000 | $17,325 | $123,750 |
| Monthly Mortgage Amount | $2,568 | $3,152 | $3,183 |
| Taxes | $689 | $689 | $689 |
| Insurance | $100 | $100 | $100 |
| HOA/Dues/Fees | $0 | $0 | $0 |
| Monthly Mortage Insurance | $0 | $218 | $0 |
| Monthly Estimated Total | $3,401 | $4,203 | $4,016 |
Adam Edstrom
REALTOR®
Cell: (563) 210-6814
Licensed in IA & IL
DeWitt Office
903 Sixth Avenue
DeWitt, IA 52742
(563) 659-9433
DeWitt, IA 52742
(563) 659-9433

Member Participants (and their affiliated licensees, if applicable) shall indicate on their websites that IDX information is provided exclusively for consumers’ personal non-commercial use, that it may not be used for any purpose other than to identify prospective properties consumers may be interested in purchasing, that the data is deemed reliable but is not guaranteed by MLS GRID, and that the use of the MLS GRID Data may be subject to an end user license agreement prescribed by the Member Participant’s applicable MLS if any and as amended from time to time. MLS GRID may, at its discretion, require use of other disclaimers as necessary to protect Member Participant, and/or their MLS from liability.
Based on information submitted to the MLS GRID. All data is obtained from various sources and may not have been verified by broker or MLS GRID. Supplied Open House Information is subject to change without notice. All information should be independently reviewed and verified for accuracy. Properties may or may not be listed by the office/agent presenting the information.
Privacy Policy / DMCA Notice / ADA Accessibility


This site is hosted, designed and copyright
© 1994 - 2026 by
Delta Media Group, Inc. -- Patent Pending --
Agent License Information: Licensed in IA & IL